Vol. 01 — 2026

BUILDINGS
THAT
ARGUE.

Scroll to read

Practice journalMarcus Webb, Architect
Est. 2019 · London
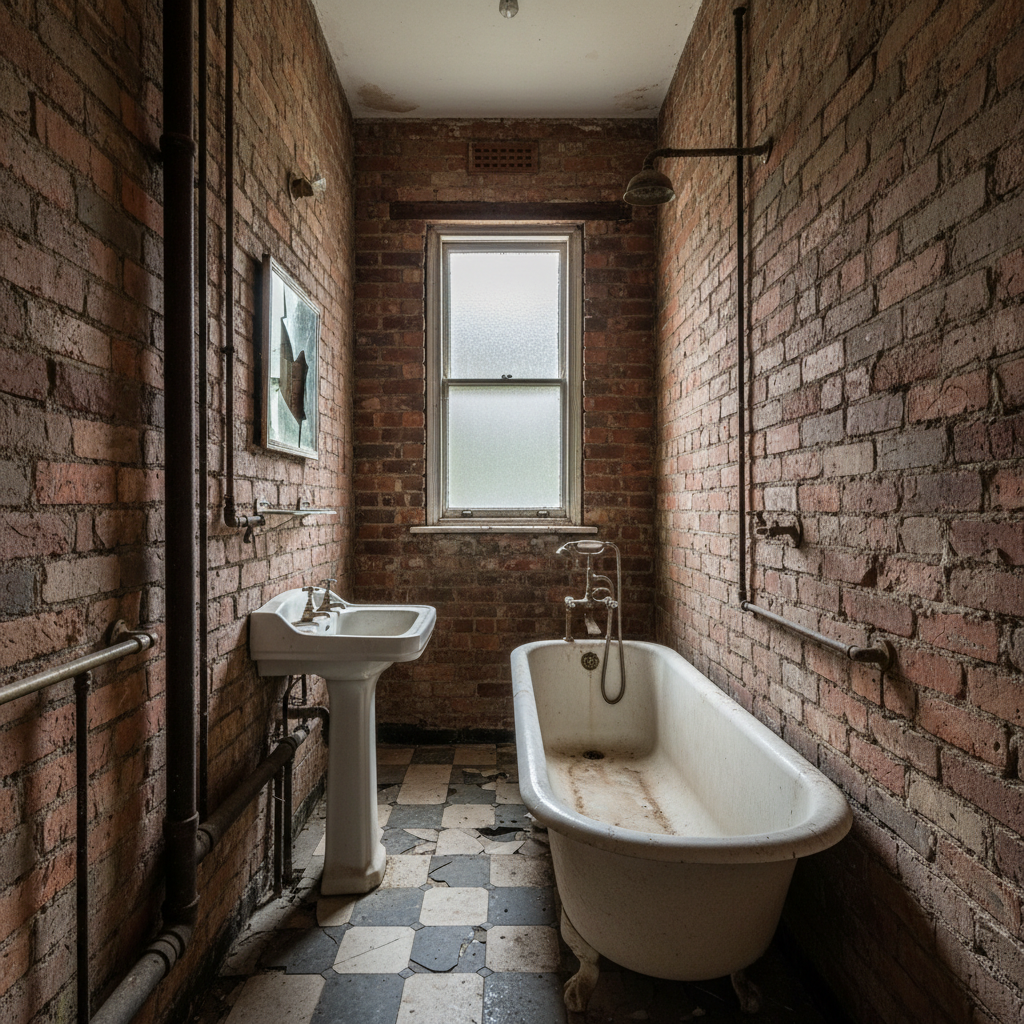
Narrow Victorian bathroom before renovation, exposed brick and original cast iron pipework visible
Chapter 01Residential Renovation

The Brixton Bathroom

Brixton, London · 2021

§ The Constraint
TypeResidential Renovation
LocationBrixton, London
Year2021

When every millimetre is already spoken for, restraint becomes the only honest move.

The brief was deceptively simple: turn a 2.1m × 1.4m Victorian back-addition bathroom into something a working couple could share without negotiating. The floor joists ran the wrong way. The soil stack occupied the only wall that made spatial sense. Building control had opinions about the ceiling height.

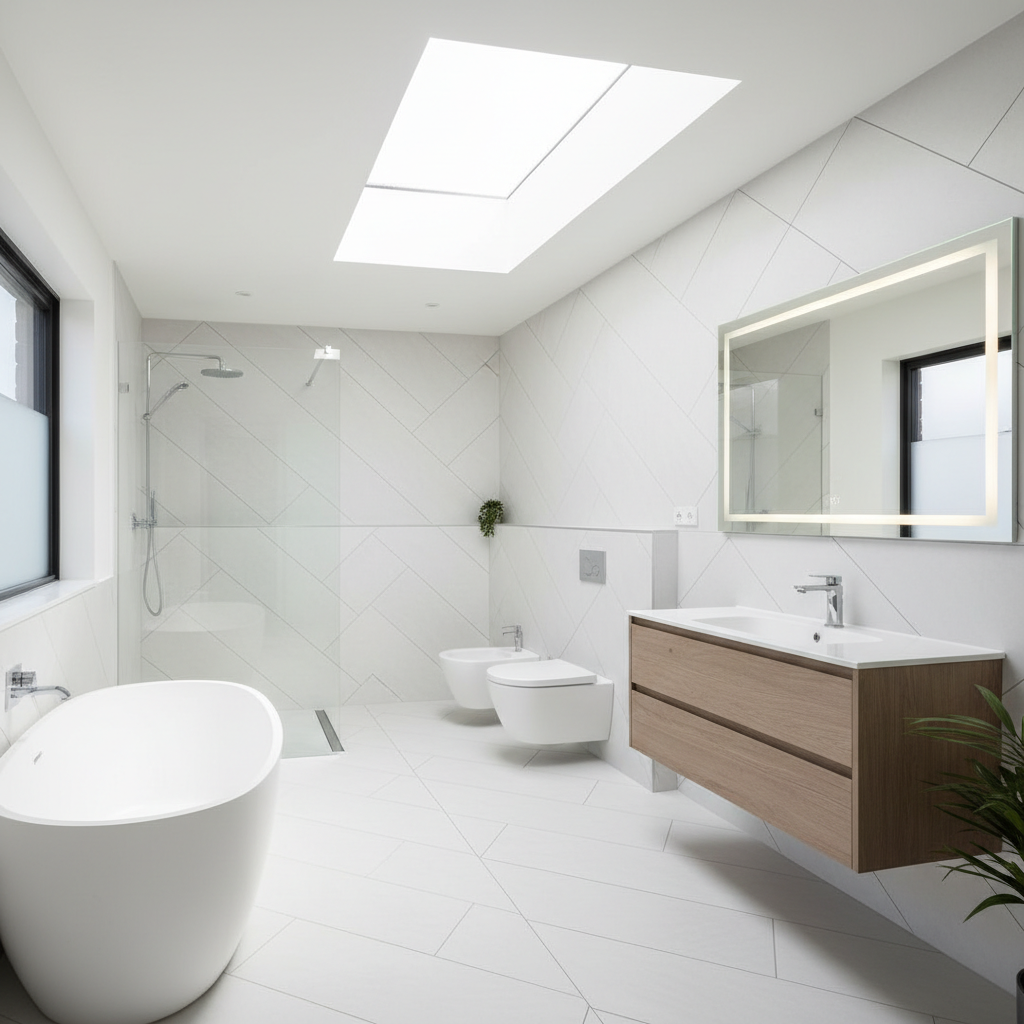
Rather than fight the geometry, we mapped every constraint onto the plan and asked what remained. What remained was a diagonal — a single 45° move that opened the shower, preserved the stack, and gave the room a logic it had never had. The diagonal is not a trick. It is the building telling you where to go.

"The diagonal is not a trick. It is the building telling you where to go."

§ The Material Decision

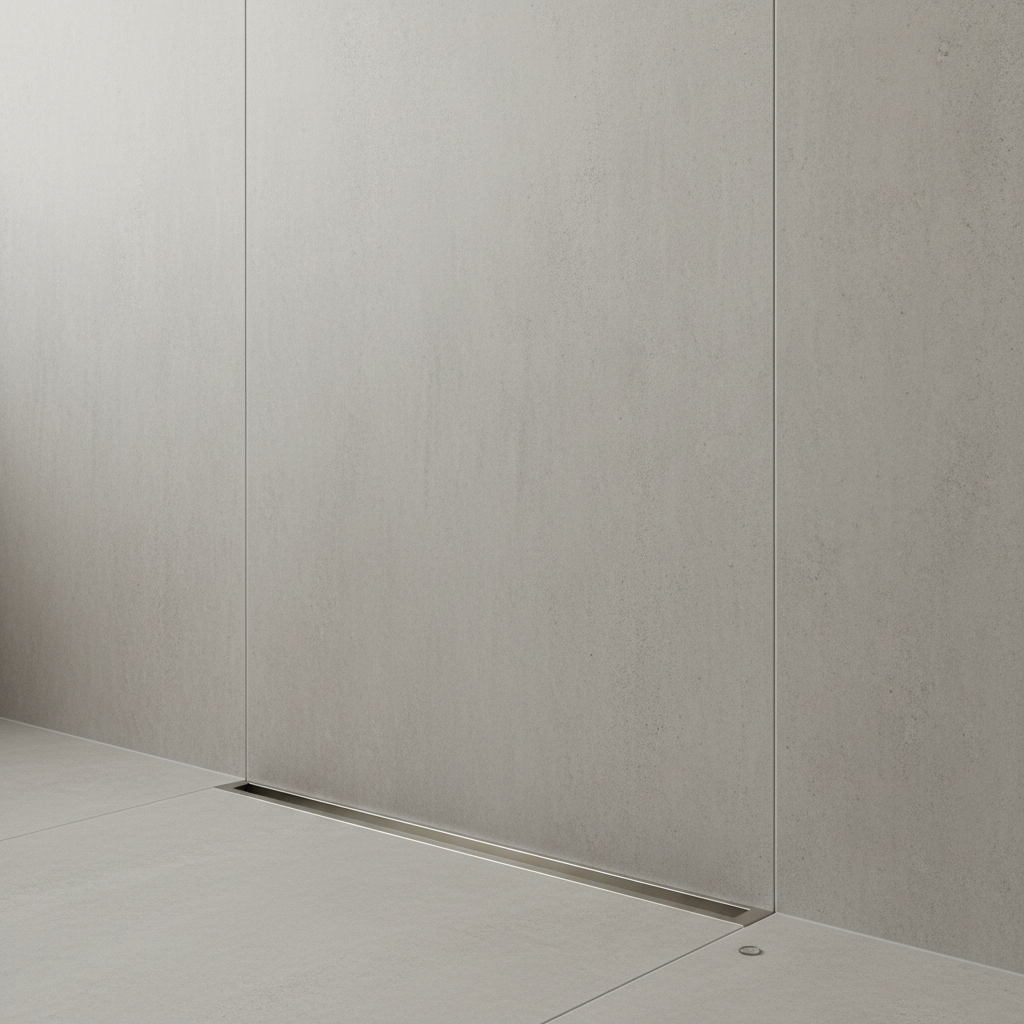
Honed Carrara marble was rejected on budget and on principle — too much apology for a room this small. We specified a single 300×600mm porcelain tile in warm grey, running floor to ceiling with no grout break at the junction. The continuity makes the room read as larger than its dimensions. The tile cost £18/m². The decision cost nothing.
2.9m²
Net floor area
£18
Per m² tile cost
6wk
On site
§ Construction Detail
Close-up of continuous floor-to-ceiling tile junction with recessed linear drain, no grout break visible
Detail 01.C — Continuous tile plane at floor/wall junction. Recessed linear drain. No threshold.
§ The Finished Space
Finished bathroom interior showing diagonal layout, continuous tile plane and natural light from rooflight
— Notebook, March 202314.03.2023
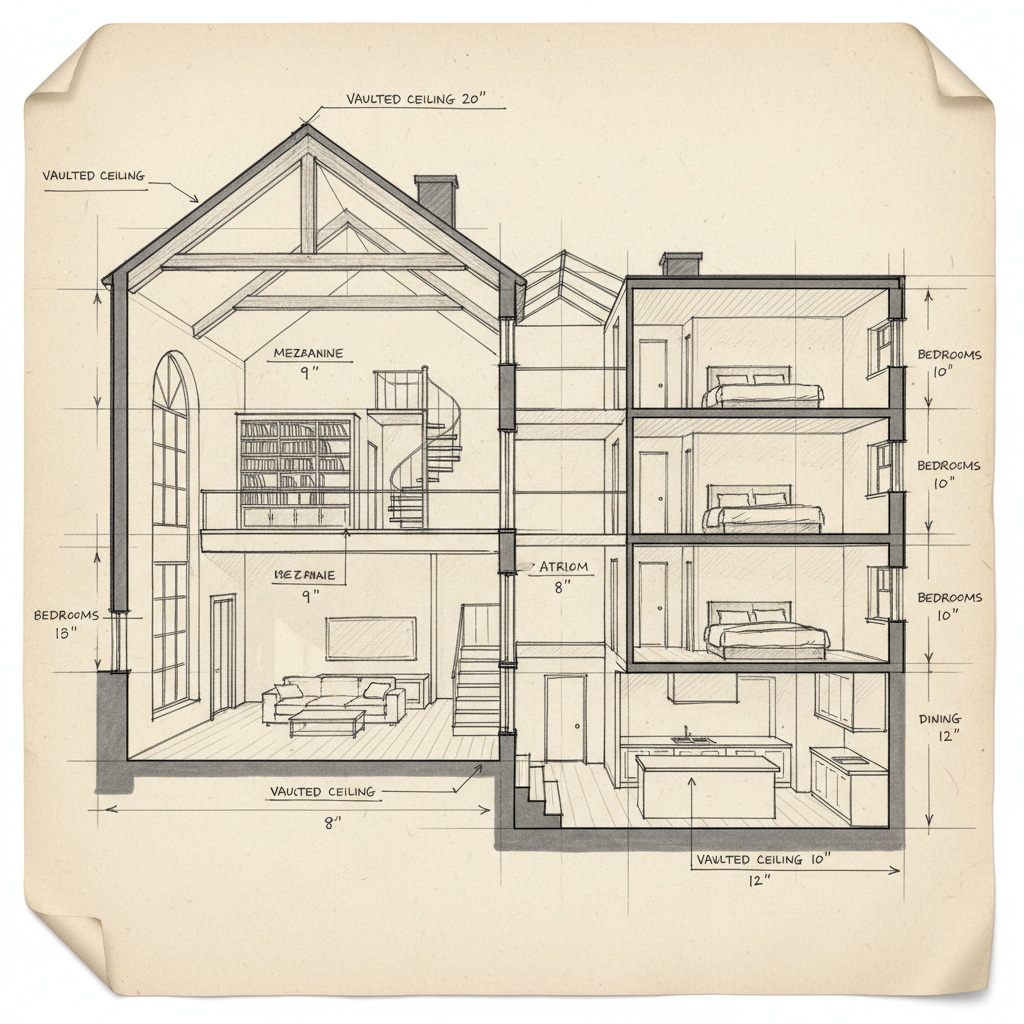
Hand-drawn architectural section sketch in pencil showing spatial relationships

Sketchbook, March 2023 — section through the Peckham kitchen

Why I stopped drawing sections first.

For the first six years of practice I drew sections before plans. I thought it made me a serious architect — sections are where the spatial thinking happens, sections are where you catch the lies. Then I spent a week on site watching a bricklayer work and understood that he never thinks in section. He thinks in courses. He thinks in bond. The building is built in plan, lifted in elevation, and the section is what you find when you cut through the thing that already exists. I still draw sections. I draw them last.

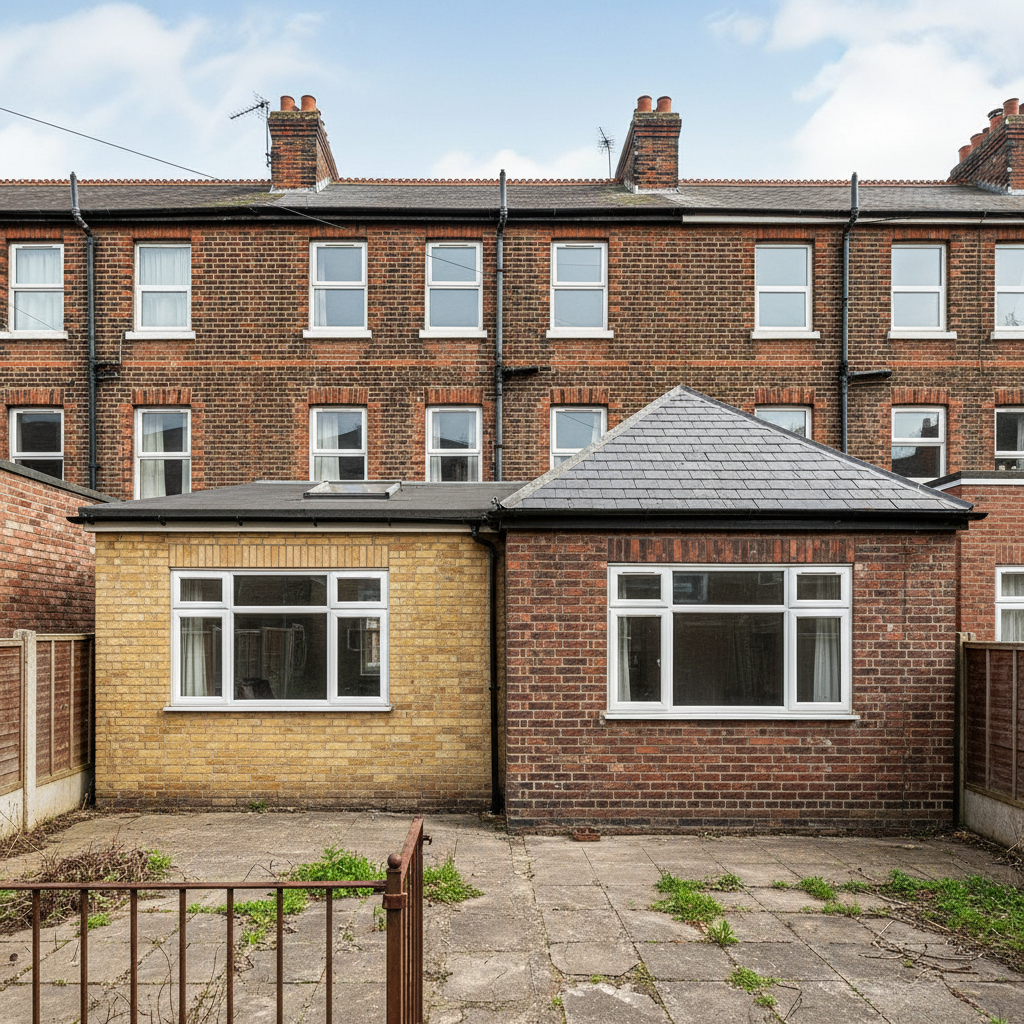
Victorian terraced house rear elevation showing two previous extensions in mismatched brick
Chapter 02Residential Extension

Peckham House

Peckham, London · 2022

§ The Constraint
TypeResidential Extension
LocationPeckham, London
Year2022

A terraced house extended twice already — the question was whether a third move could undo the damage.

The clients had bought a house that had been extended twice by previous owners, each time with indifferent materials and no spatial logic. The result was a ground floor that turned its back on the garden and a kitchen that felt like a corridor to somewhere better. They wanted the third extension to fix what the first two had broken.

We proposed demolishing both previous extensions entirely — a difficult conversation, but the only honest one. The budget for a new single-storey addition was almost identical to the cost of repairing and integrating the existing additions. We gained 4m² of net floor area, lost 9m² of unusable circulation, and built something that faced the garden for the first time in forty years.

"The extension is designed for the building it will become, not the photograph taken the week it opened."

§ The Material Decision

The new rear extension is in board-marked concrete — not a statement about brutalism but a statement about permanence. The original brick of the terrace is soft London stock, already weathered to near-black. The concrete, freshly cast, reads lighter. In thirty years they will be the same colour. The extension is designed for the building it will become, not the photograph taken the week it opened.

+4m²
Net gain
−9m²
Circulation lost
£2,200
Per m² all-in
§ Construction Detail
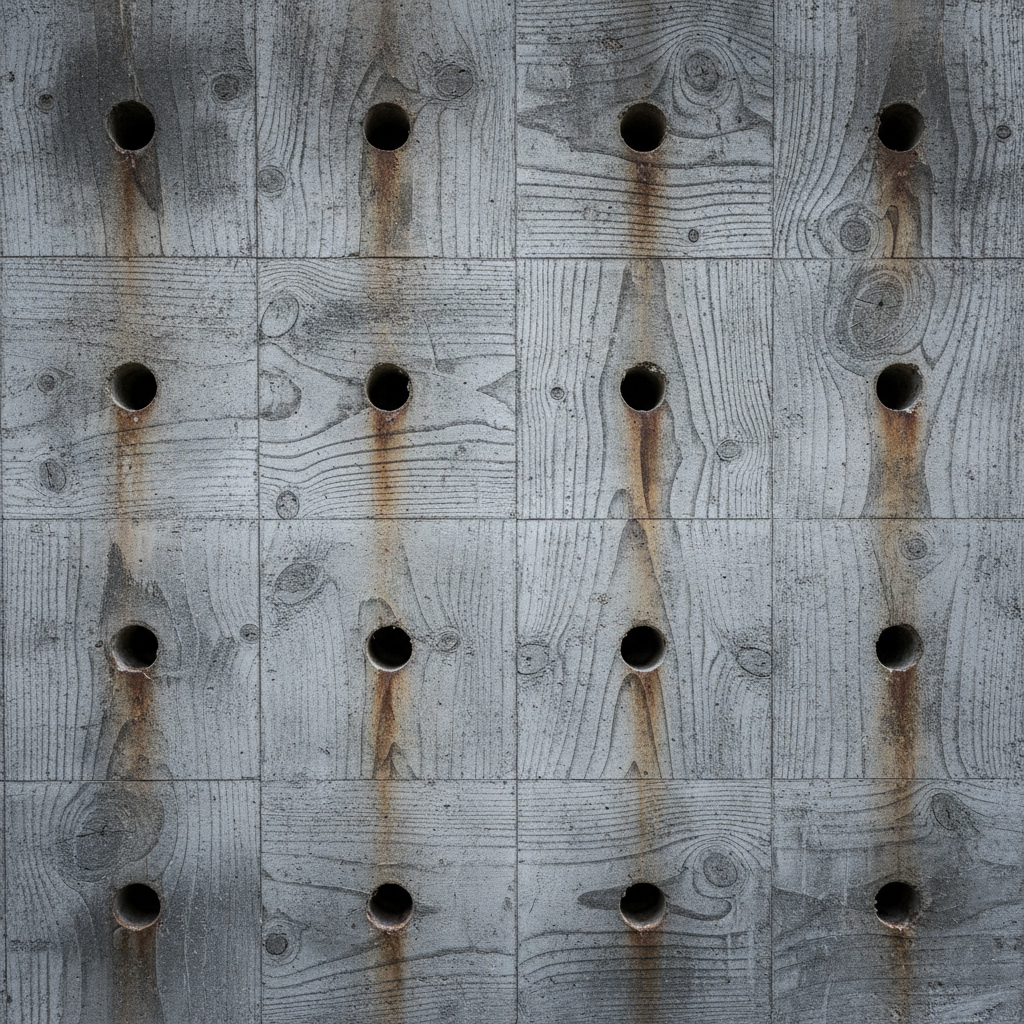
Board-marked concrete formwork detail showing timber grain impression and tie hole pattern
Detail 02.F — Board-marked concrete at external corner. 200×25mm larch boards. Tie holes left exposed, not filled.
§ The Finished Space
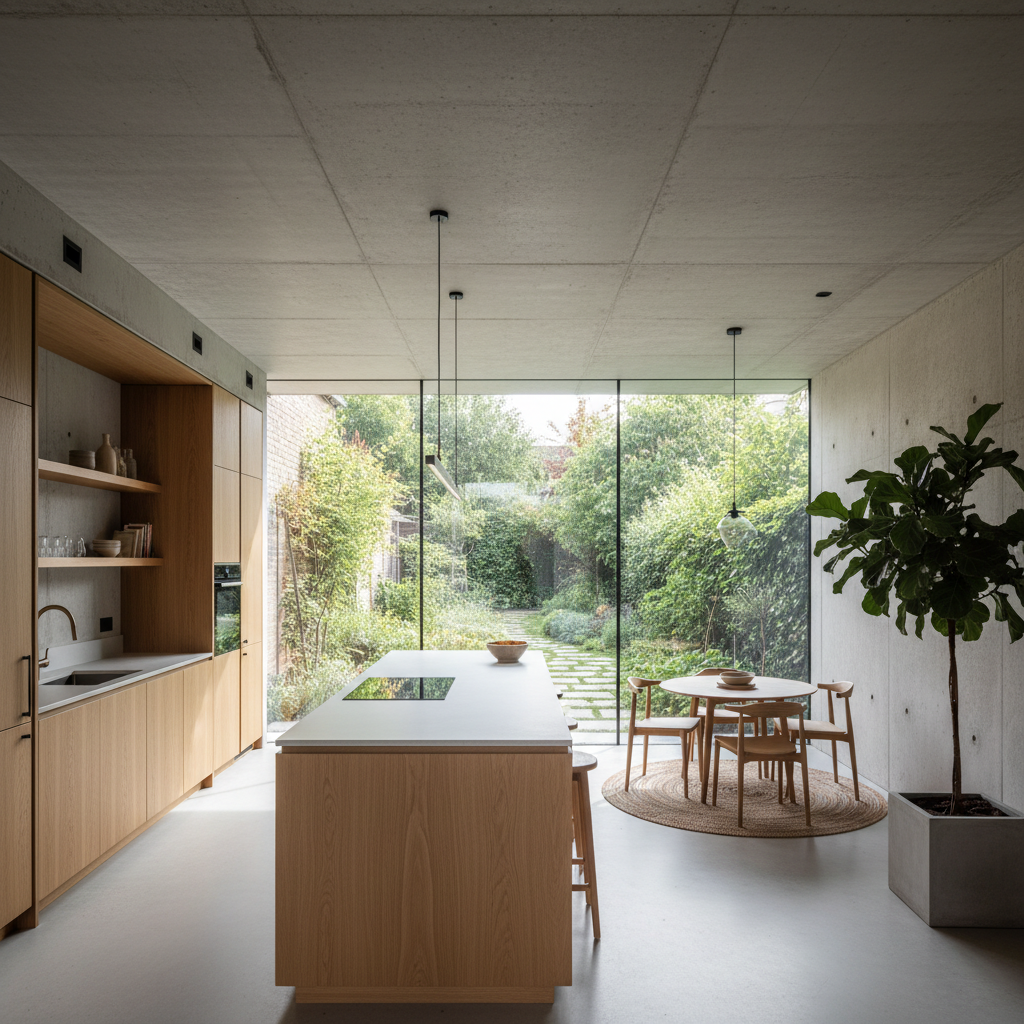
New kitchen extension interior looking through full-height glazing to garden, concrete walls and oak joinery
§ More work follows

Thirty-one projects.

— Notebook, September 202302.09.2023
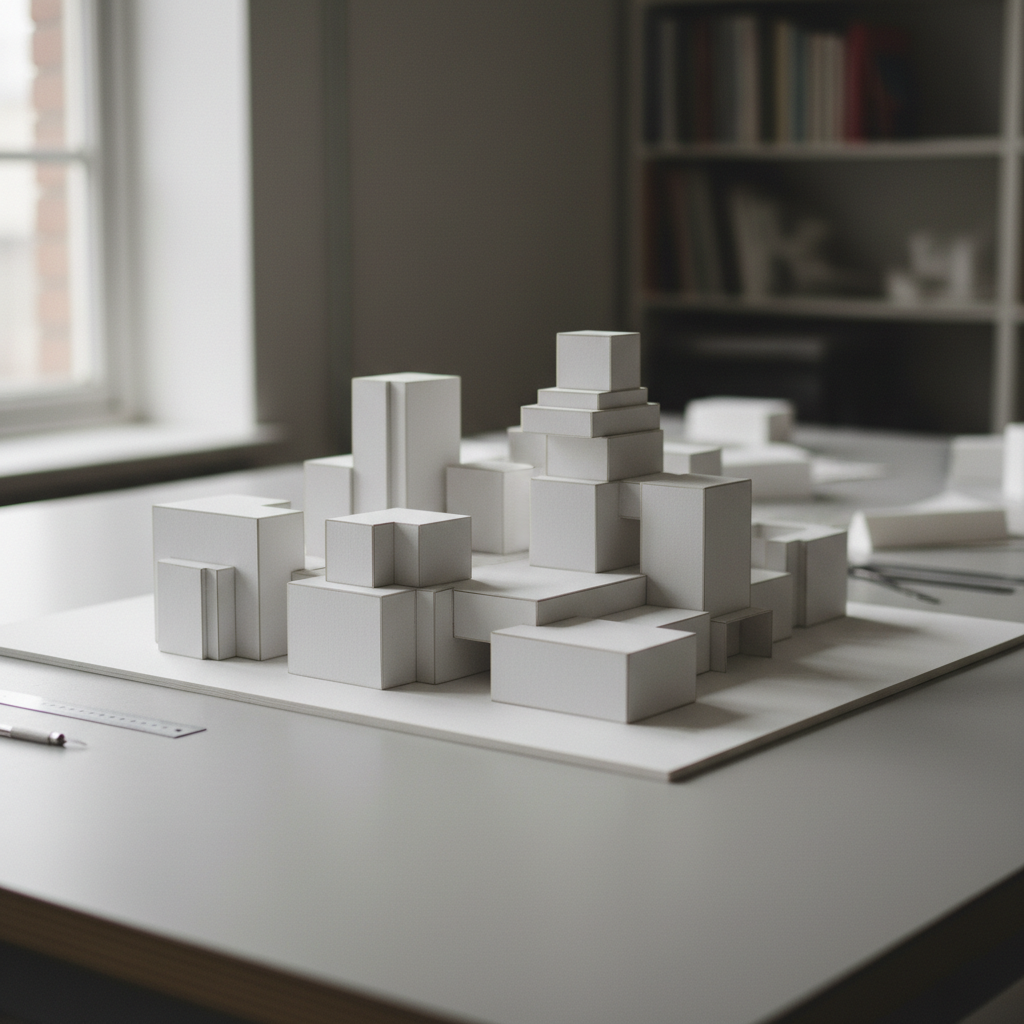
Architectural model photograph showing massing study in white card

Massing model, Camberwell Library competition stage — before the render was commissioned

On the dishonesty of render.

Every architectural render lies in the same direction: it shows the building at the moment of maximum optimism, before the maintenance budget runs out, before the client paints the concrete white, before the landscape architect's planting dies in the second dry summer. I have started asking clients to look at photographs of buildings twenty years after completion instead of renders of buildings that have never been built. The buildings that survive the twenty years are the ones where the architect was honest about what the building was, rather than what they hoped it might become.

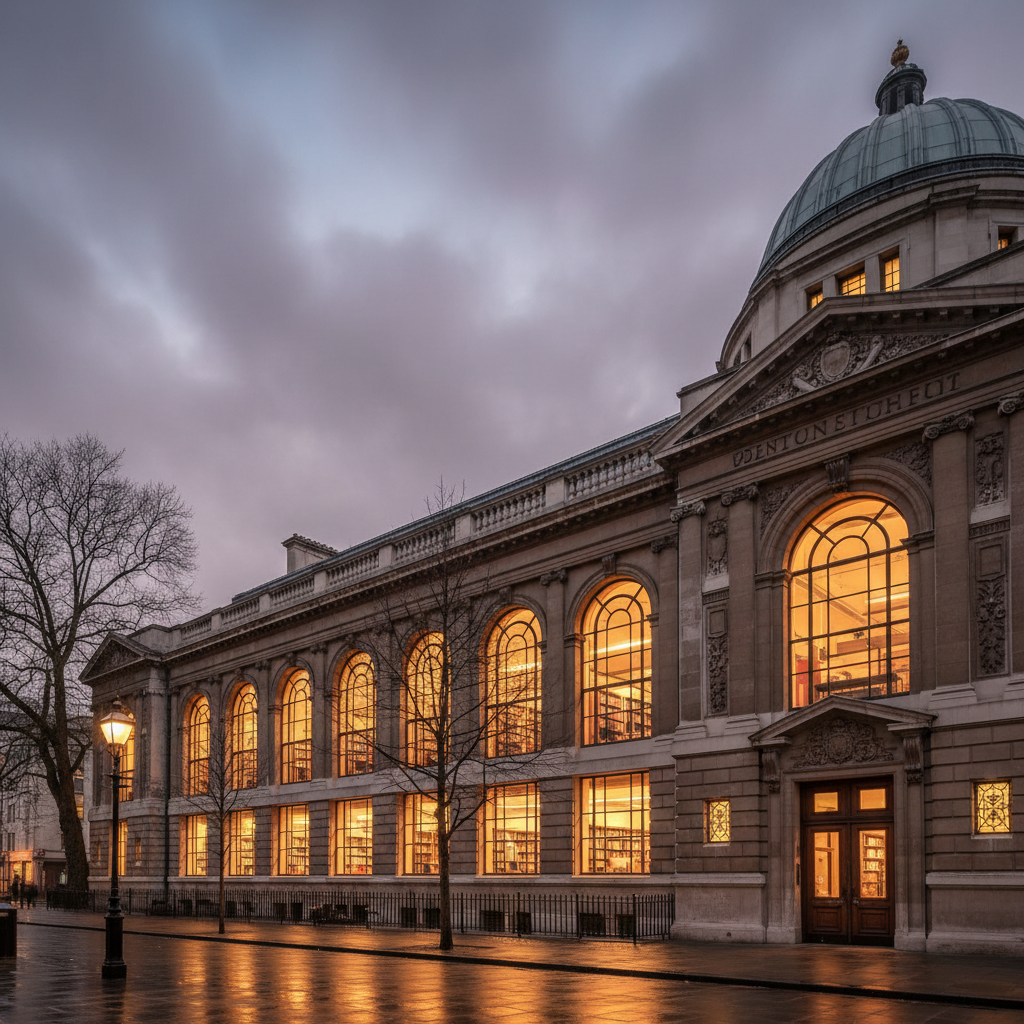
Public library exterior at dusk, warm light from reading room windows visible against grey London sky
Chapter 03Public Civic Building

Camberwell Public Library

Camberwell, London · 2024

§ The Constraint
TypePublic Civic Building
LocationCamberwell, London
Year2024

A civic building that had been quietly failing its community for two decades. The brief was to stop the failing.

The existing 1970s library had a structural grid that made no sense for contemporary library use — columns in the middle of reading rooms, a single staircase that created a one-way circulation pattern, and a roof that leaked at every third bay. The council's brief was to spend as little as possible. Our brief to ourselves was to spend it on the things that would last.

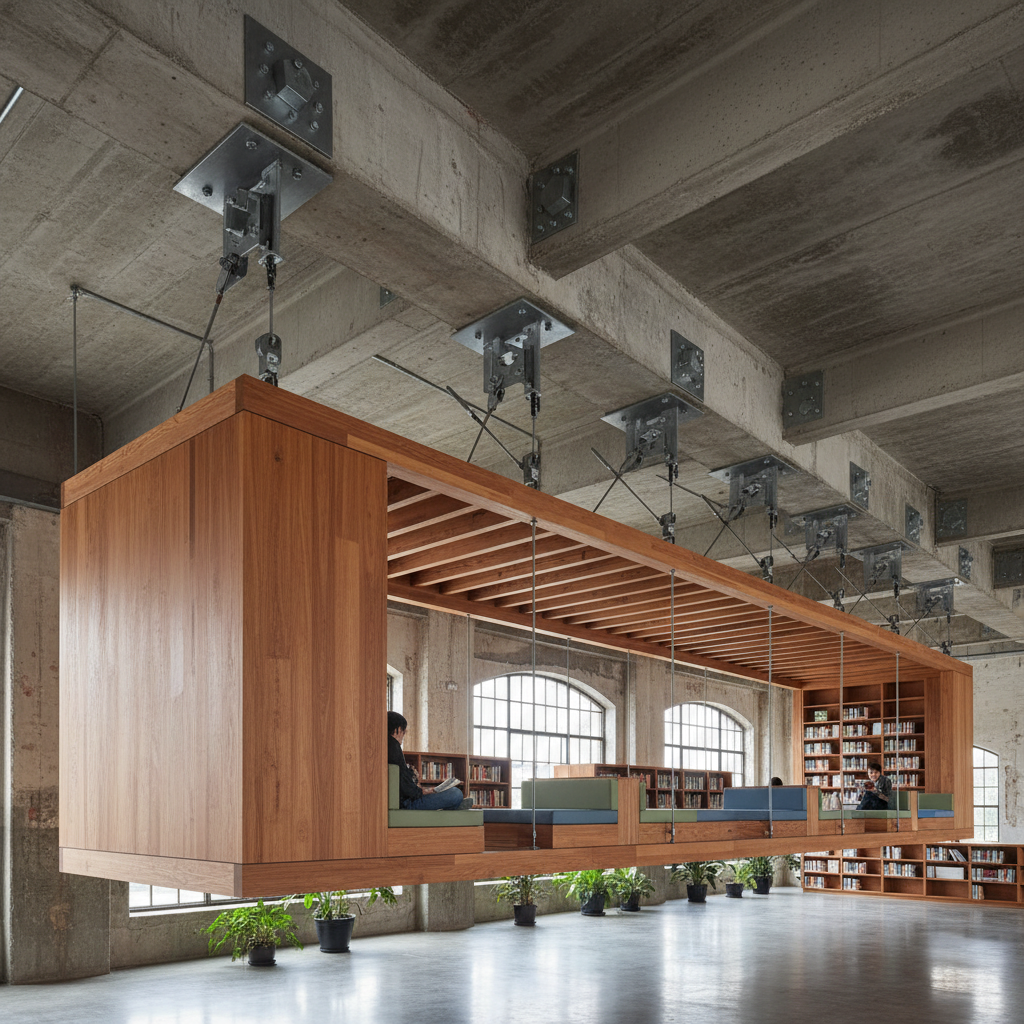
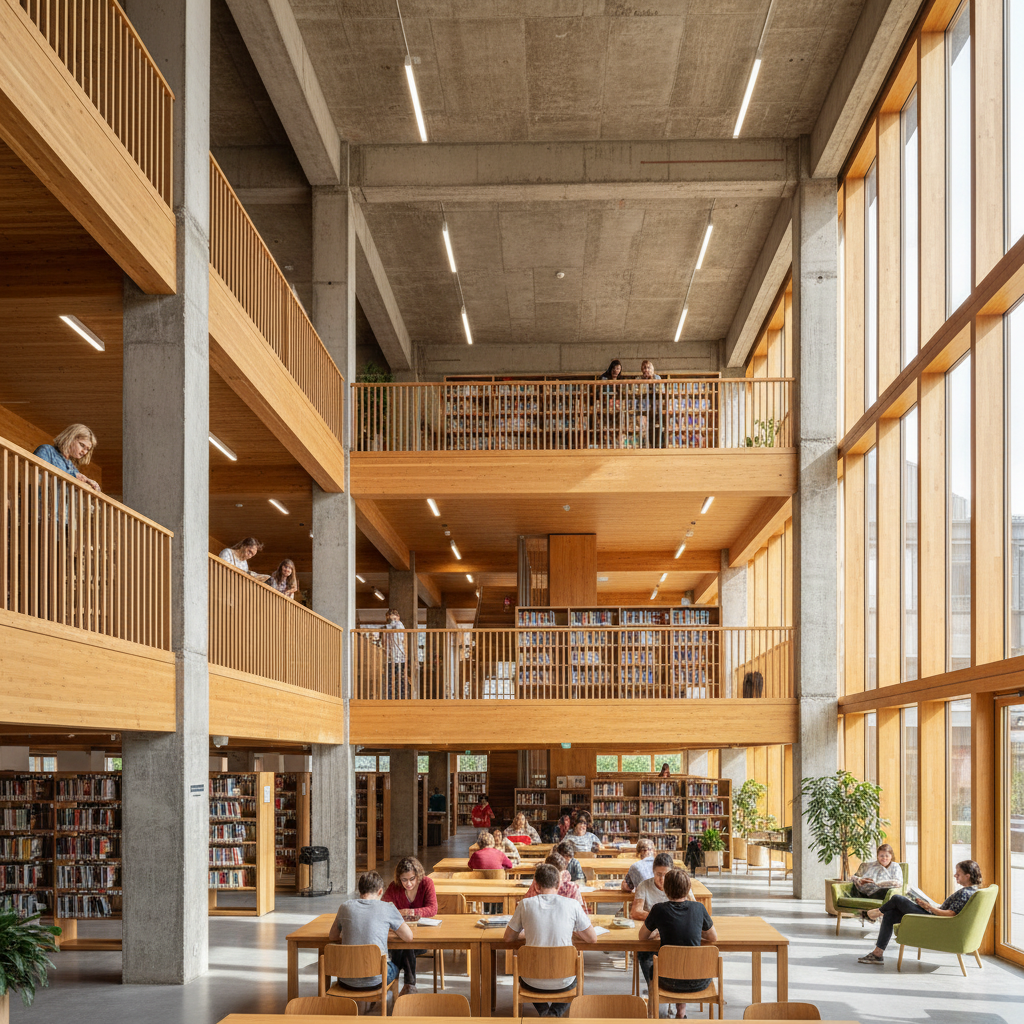
We kept the concrete frame — it was structurally sound and the embodied carbon argument for retention was unambiguous. We stripped everything else back to structure and rebuilt the interior as a series of rooms within a room: a children's library inserted as a timber box inside the south-east corner, a reading gallery suspended from the existing roof beams, a new staircase that creates a destination rather than a route.

"You can read the building's history in the difference between the two materials."

§ The Material Decision

The new elements are all in Douglas fir — warm, workable, legible as new. The existing concrete is cleaned but not painted. The contrast is deliberate: you can read the building's history in the difference between the two materials. In fifty years, when the timber has been replaced twice and the concrete is still standing, the argument will still be visible in the walls.

1,840m²
Gross floor area
£1,650
Per m² contract
78%
Frame retained
§ Construction Detail
New timber reading gallery suspended from existing concrete roof beams, structural connection detail visible
Detail 03.G — Douglas fir gallery suspended from existing RC beam. 12mm threaded rod hangers. No bearing on existing walls.
§ The Finished Space
Completed library interior showing new timber gallery inserted within retained concrete frame, readers visible
§ The archive is open

Open the Archive.

Fourteen years. Thirty-one projects. Four hundred construction photographs. One argument about what buildings owe the people inside them.